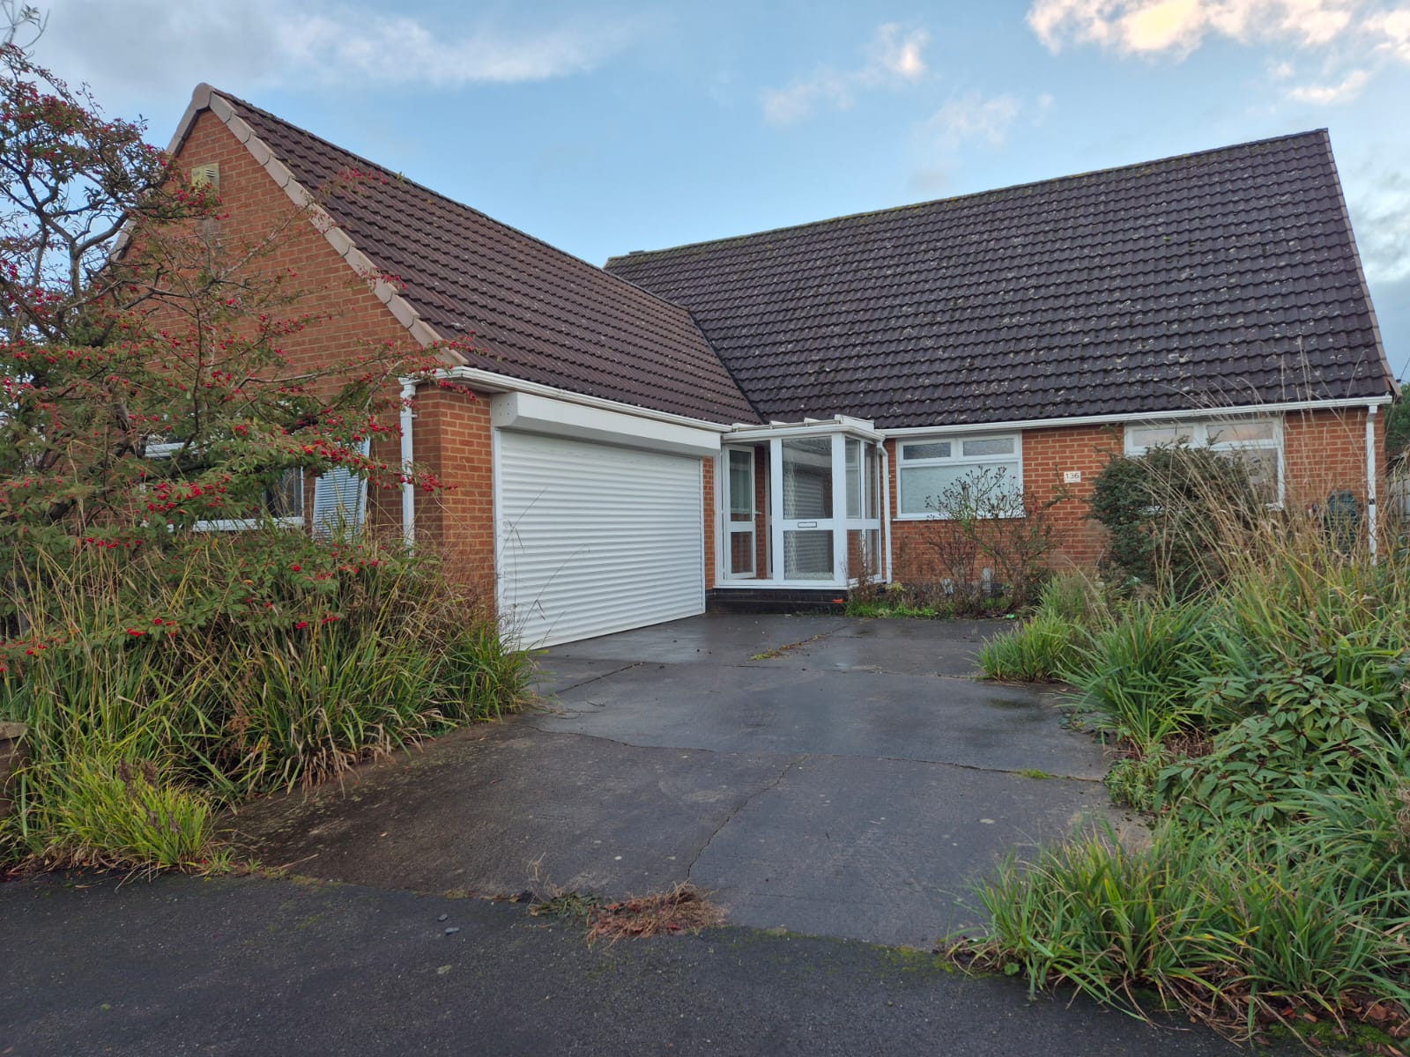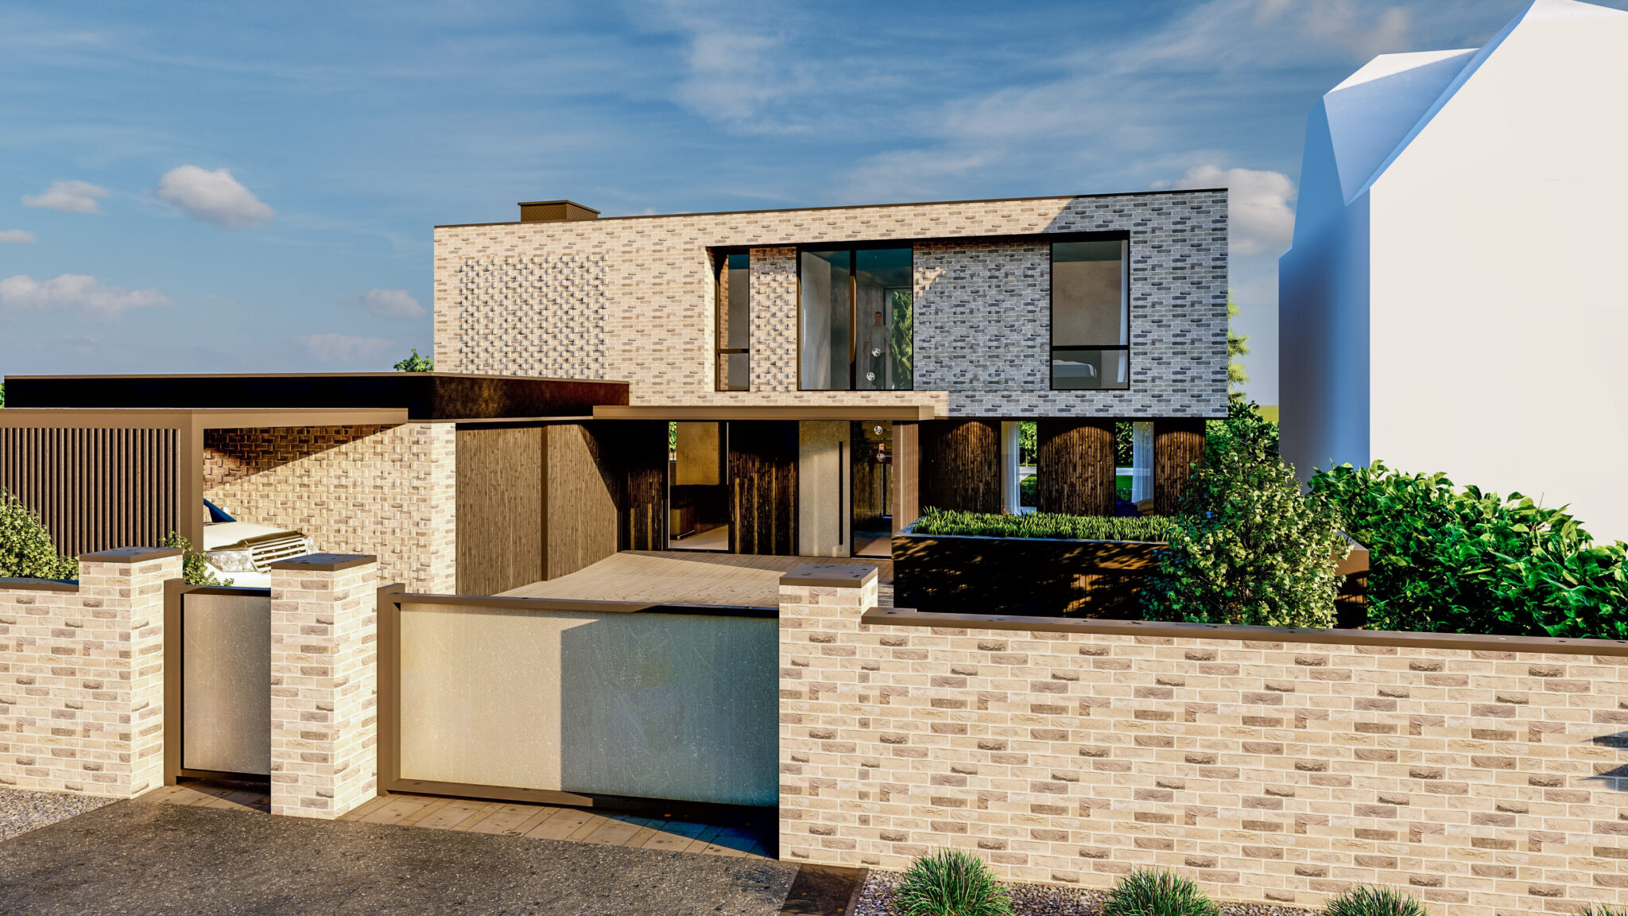
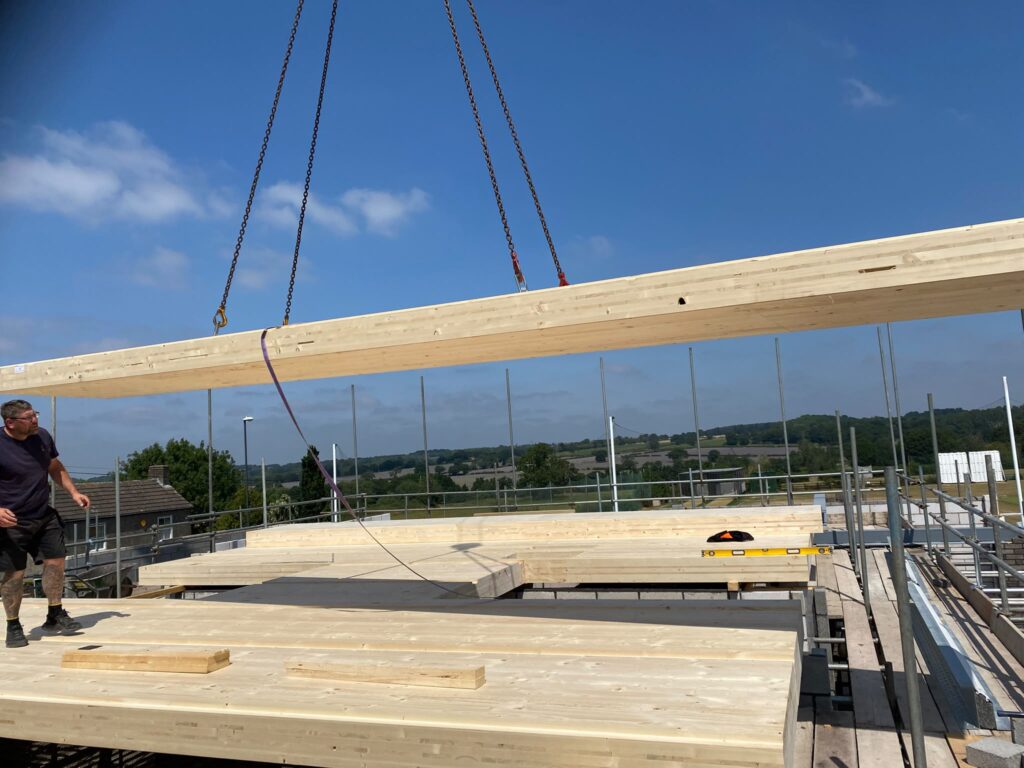
Construction is continuing at our replacement dwelling on Locko Road in Spondon, where the first floor is being installed using a Cross-Laminated Timber (CLT) floor system.
Rather than using traditional timber joists, the new four-bedroom home has been designed with large prefabricated CLT panels that form the first floor structure. The panels were manufactured in Austria by Binderholz and supplied via BSW Group and Howarth Timber, arriving on site ready to be lifted into position by crane.
Cross-Laminated Timber (CLT) is an engineered timber product made by bonding layers of timber together, with each layer laid at 90 degrees to the previous one. This creates large structural panels that are incredibly strong and stable, making them suitable for structural floors, walls and roofs.
While CLT is less common in UK housebuilding than traditional timber joists, it offers excellent structural performance and is manufactured to extremely precise tolerances. Although it is generally a more specialist and higher-cost solution, it can provide faster installation, greater accuracy and the ability to create larger open-plan spaces with fewer supporting beams.
Although the installation itself is relatively quick, much of the work takes place before the panels arrive on site. Every opening required for drainage, ventilation and other building services must be designed before manufacture.
We worked closely with the architect, structural engineers and Binderholz’s design team to ensure the openings and service penetrations were incorporated into the manufacturing drawings before production began.
This level of planning is one of the defining characteristics of CLT construction. Because the panels are manufactured to precise dimensions, there is far less need for cutting or alterations once they arrive on site, helping create an accurate structural floor that is quickly ready for the next stage of construction. While the CLT panels provide the structural floor, they will not be the interior finish.
Where small unforeseen changes are required, these can be assessed by Binderholz’s design team to ensure the structural performance of the panels is maintained.
With the CLT first floor now in place, work will continue on the upper floor walls and roof structure as this contemporary home continues to take shape. Completion is expected December 2026.
If you have a heritage or refurbishment project that you would like to discuss, please contact Martyn on 07971 899646 or email info@allsoppconstruction.co.uk