Work is underway on a bespoke contemporary home on Cole Lane in Borrowash.
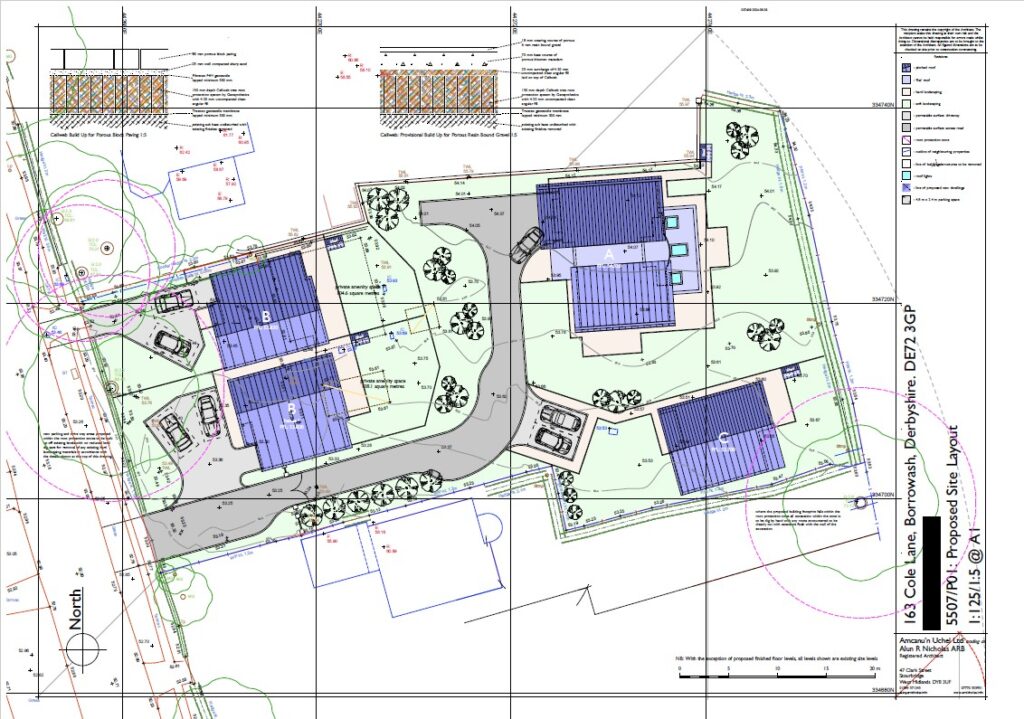
Planning permission has been granted for four new homes on the site, including a large principal dwelling at the rear, two four-bedroom homes facing Cole Lane and a two-bedroom bungalow.
Site Plan of approved development
We’ve been appointed to build the principal house, which will become the owners’ new home. They will continue living in the existing property while construction takes place, with the original house due to be demolished at a later stage to make way for the two new four-bedroom homes.
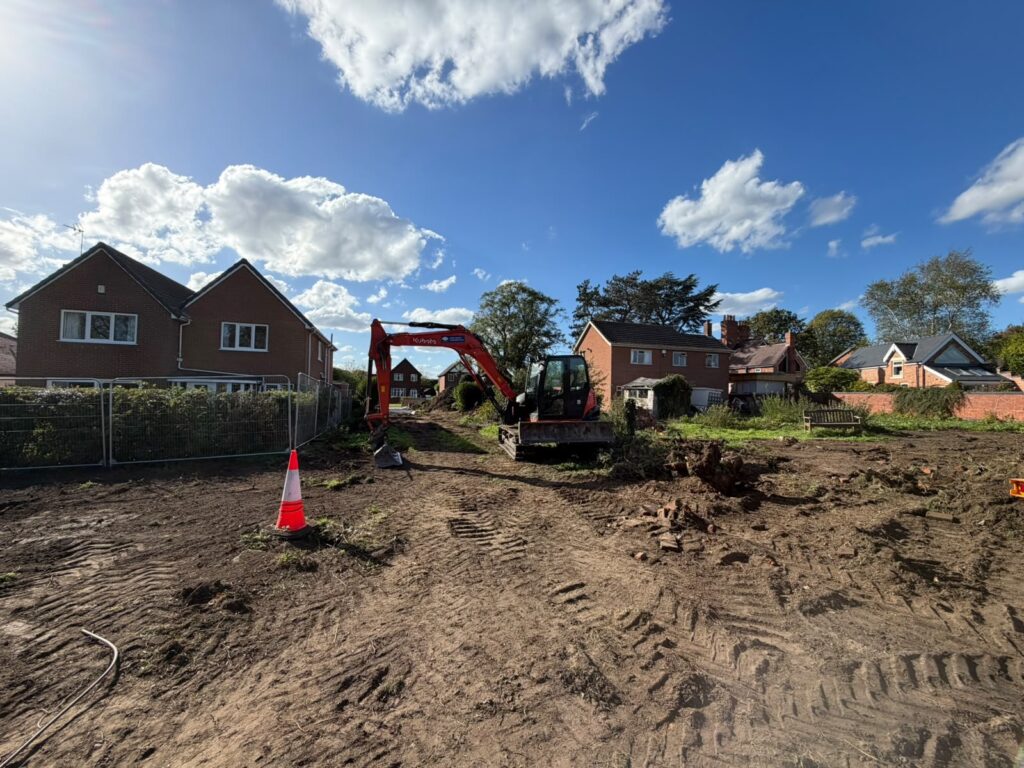
Site clearance is now underway, with Jimmy taking on the role of Site Manager for the project.
A Contemporary One-Off Home
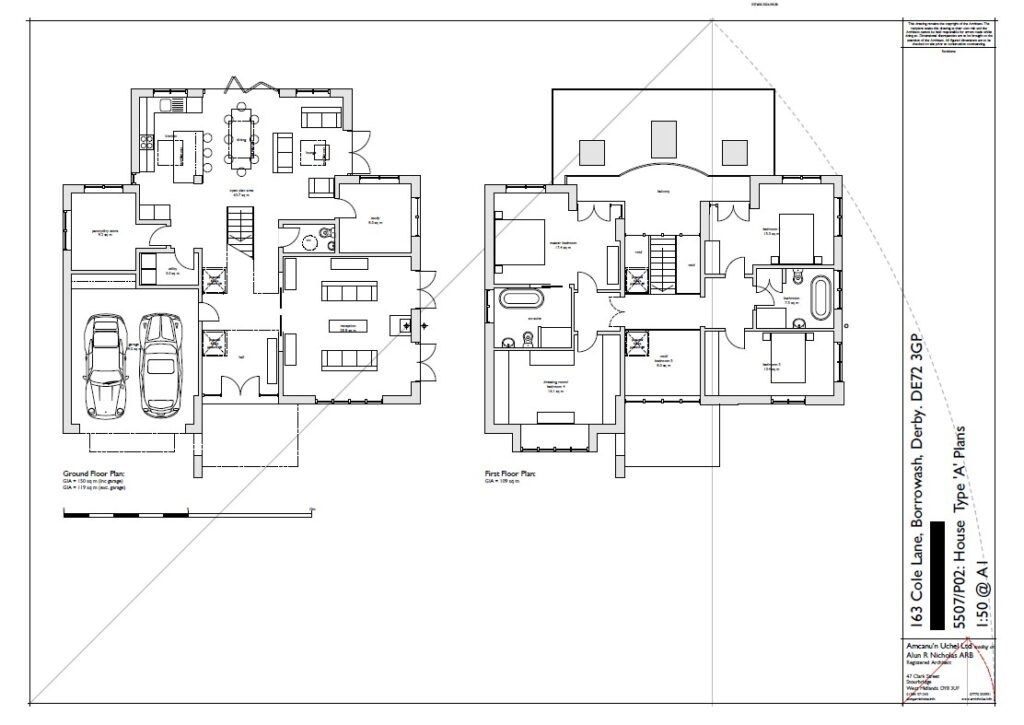
Designed by architect Alun R Nicholas, the new house will sit towards the rear of the plot. It will feature a double-height entrance hall, with two opposing mono-pitched roof sections giving the house its distinctive shape.
On the ground floor, there will be a large open-plan kitchen, dining and living area, a separate reception room, home office, pantry and utility room, as well as an integral double garage.
The first floor will initially have three bedrooms and a large dressing room, which could become a fourth bedroom in the future. The design also allows for a potential fifth bedroom, and space has been included for the future installation of a lift.
There will also be two bathrooms on the first floor and a large east-facing balcony overlooking the surrounding countryside.
Completion of the principal house is expected in late 2027, and we’ll be sharing updates as the build progresses.