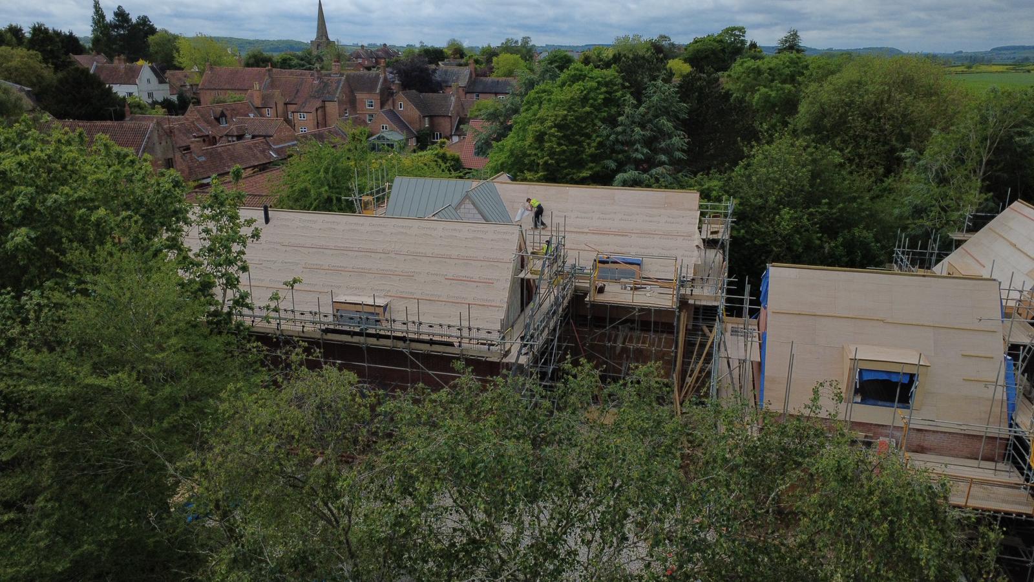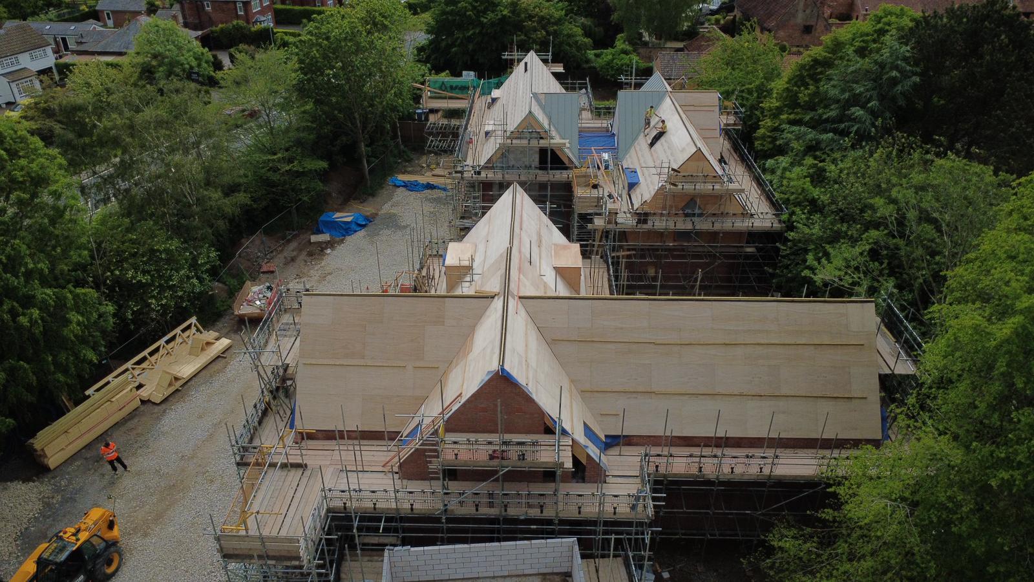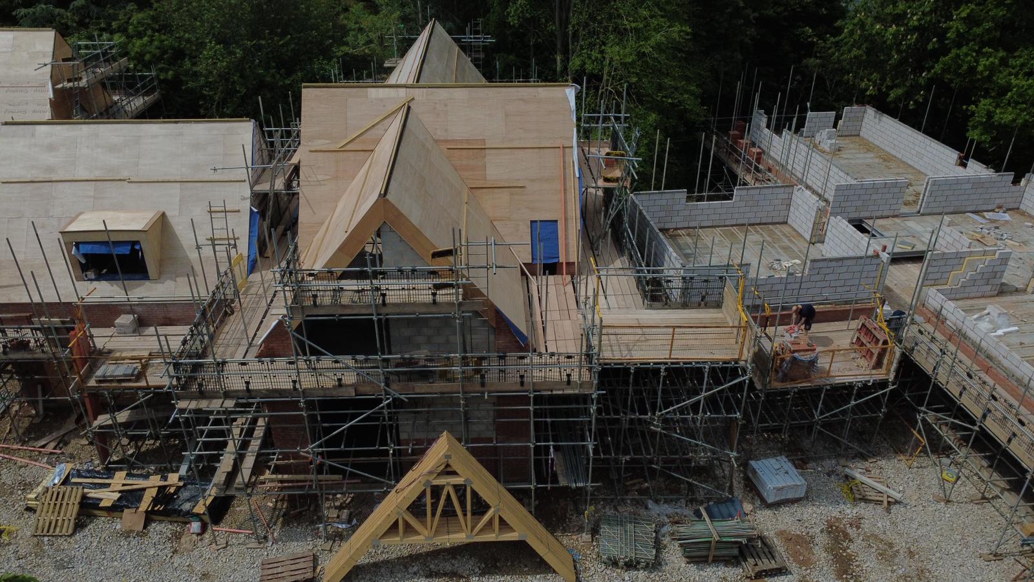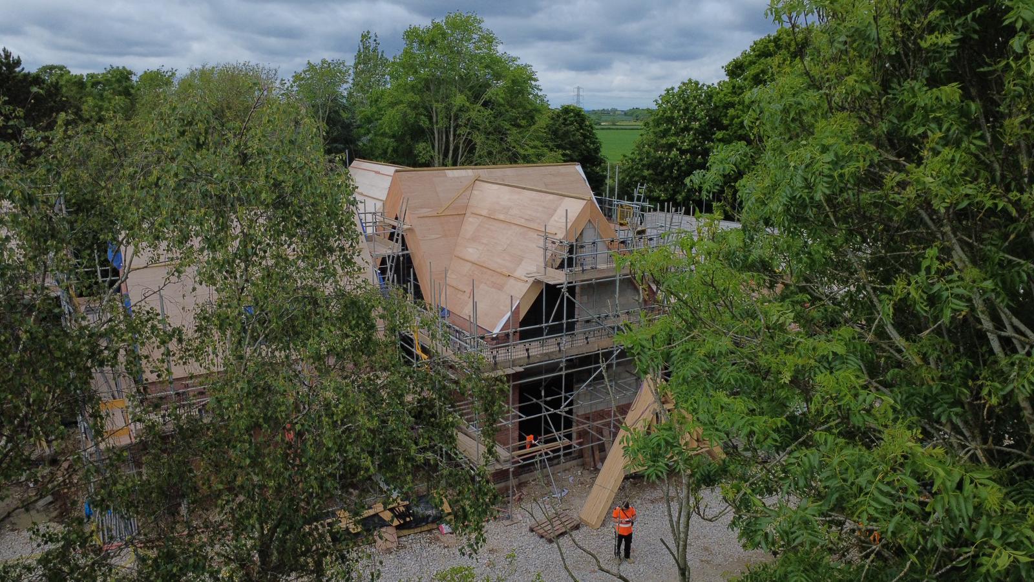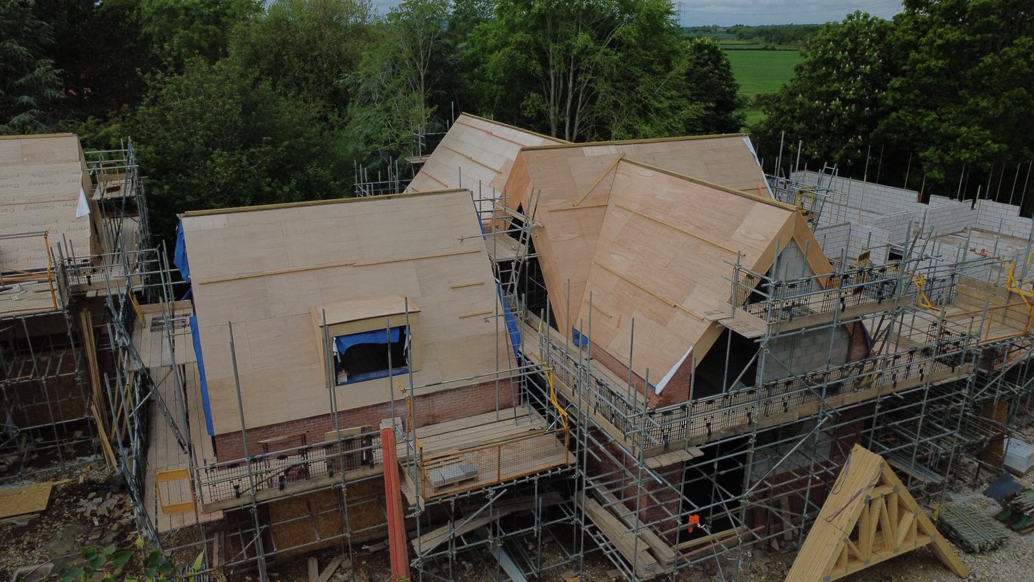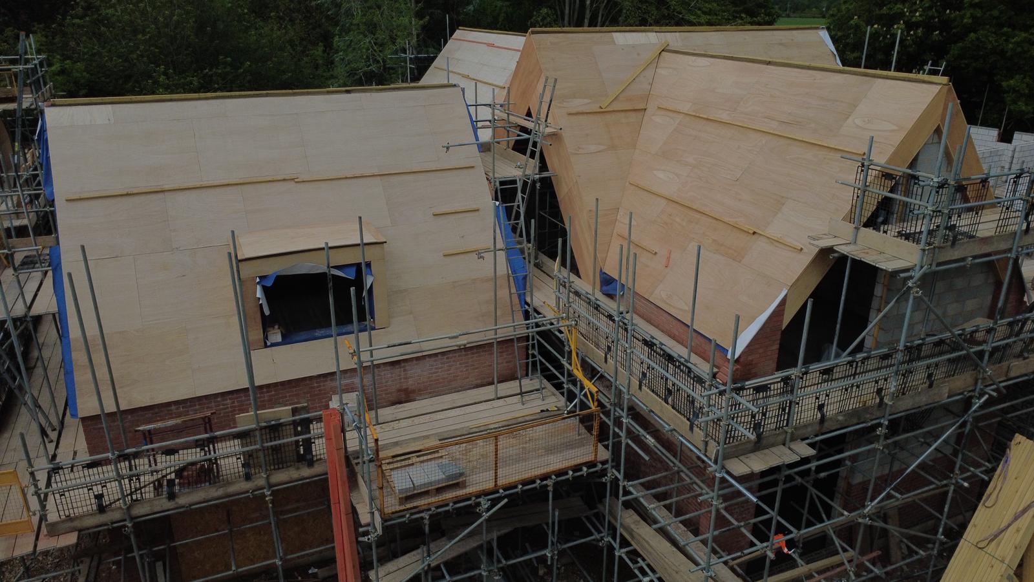
Some of the most distinctive design features at The Paddocks in Bradmore are taking shape, as progress continues across all three dwellings. Designed by Bower Mattin Architects, the development comprises three individually designed five-bedroom homes that combine traditional exterior styling with bright, contemporary interiors and a strong emphasis on space and natural light.
Plot 3
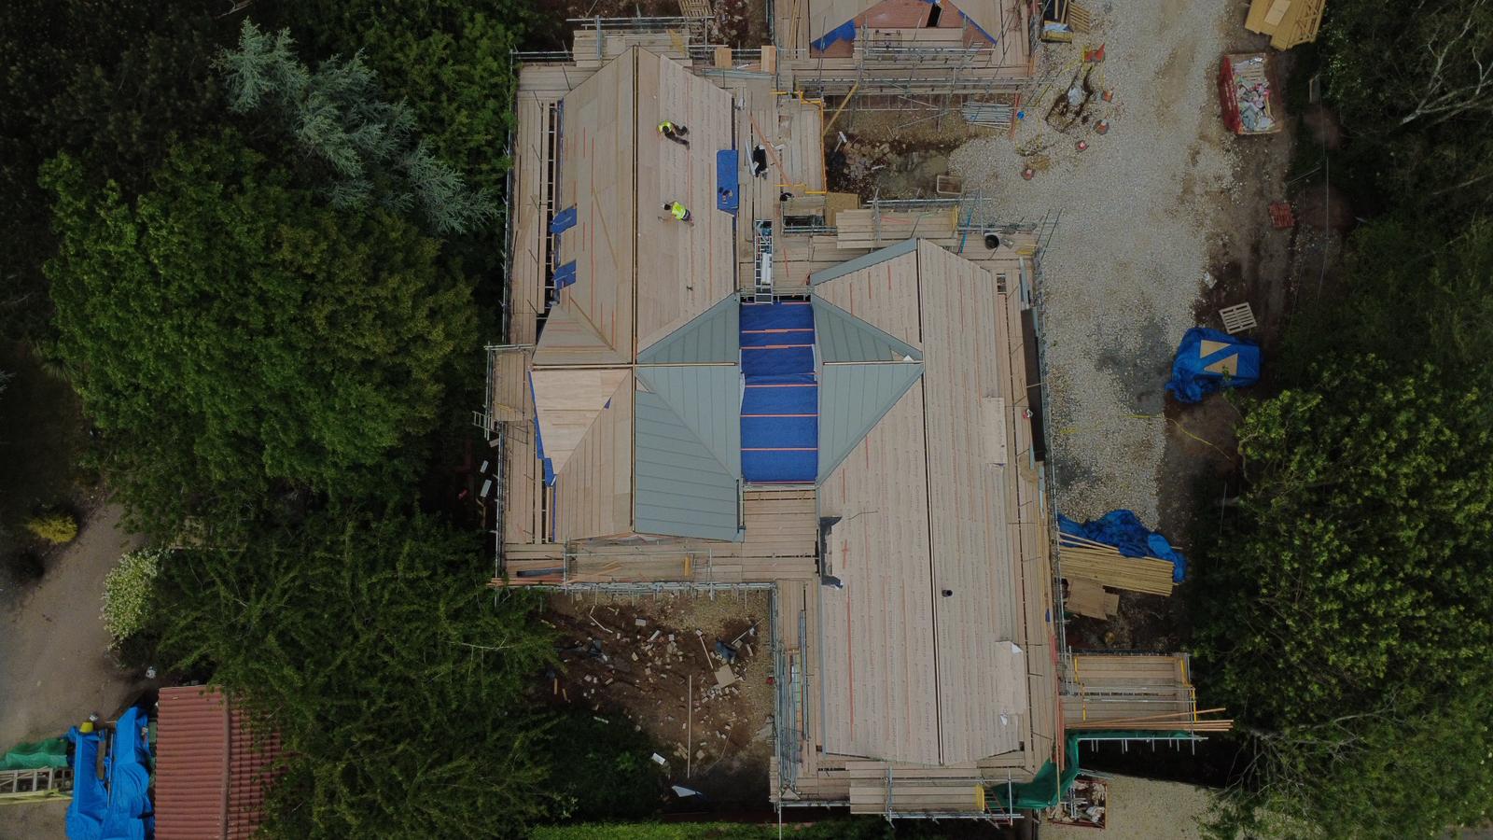
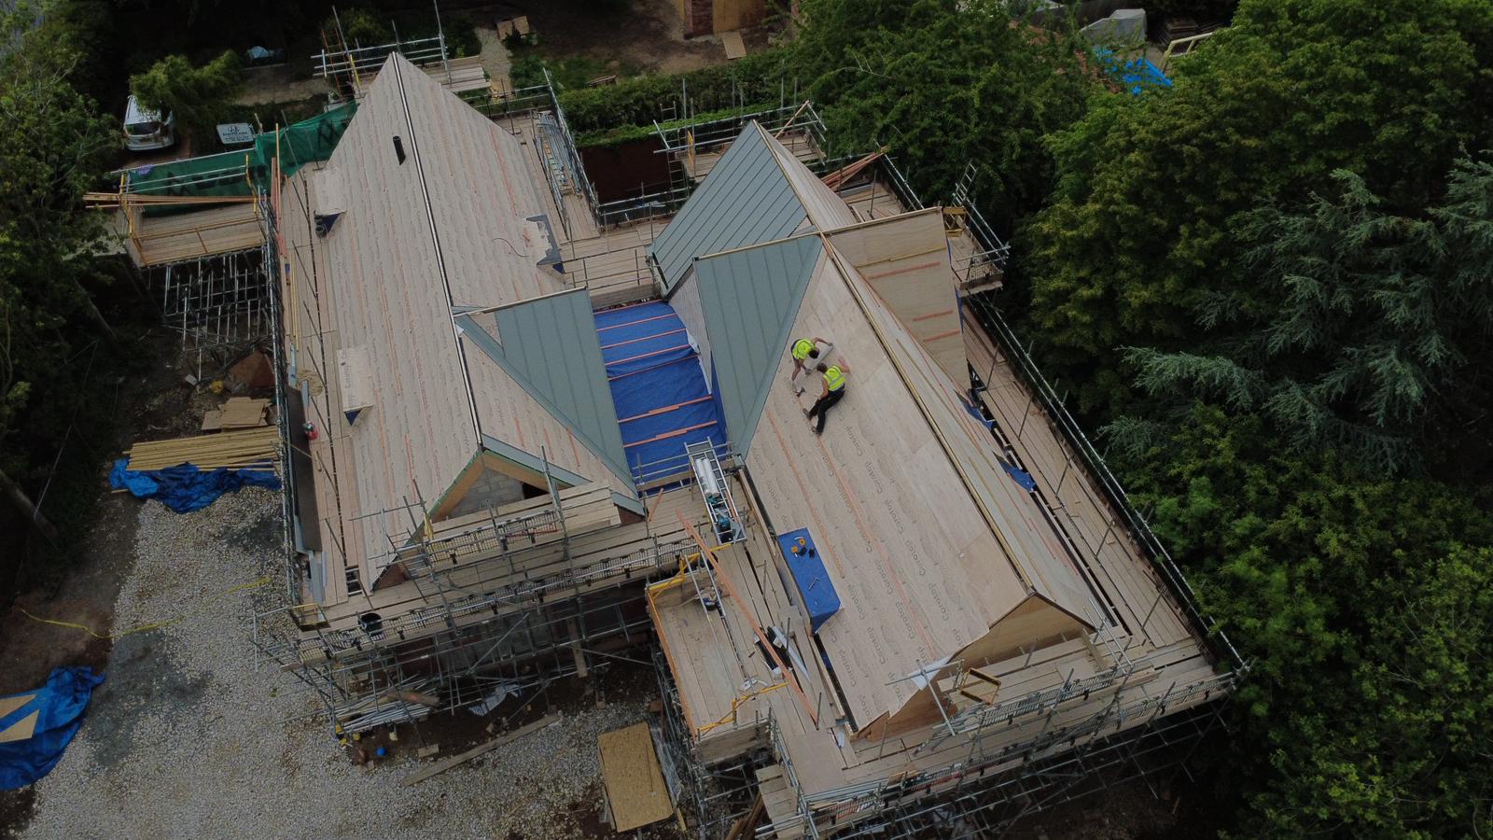
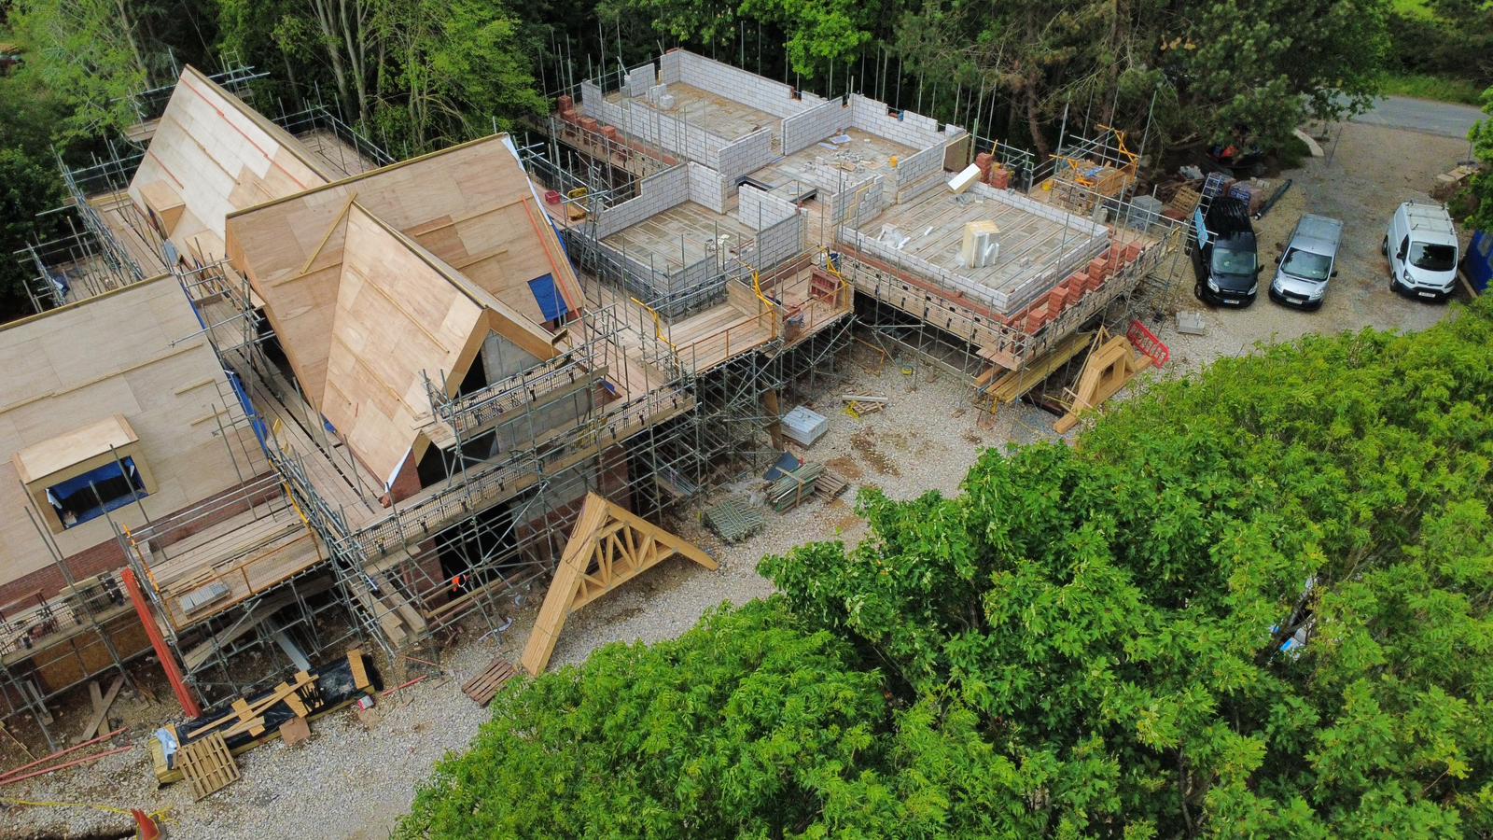
Plot 3 has been designed as two distinct elements connected by a fully glazed, two-storey atrium at the centre of the dwelling. This glazed link will feature glass walls, a glass roof, a feature staircase and a suspended mezzanine landing, creating a dramatic sense of openness and light throughout the property.
The main entrance door will be located within this fully glazed atrium, making it one of the defining features of the house.
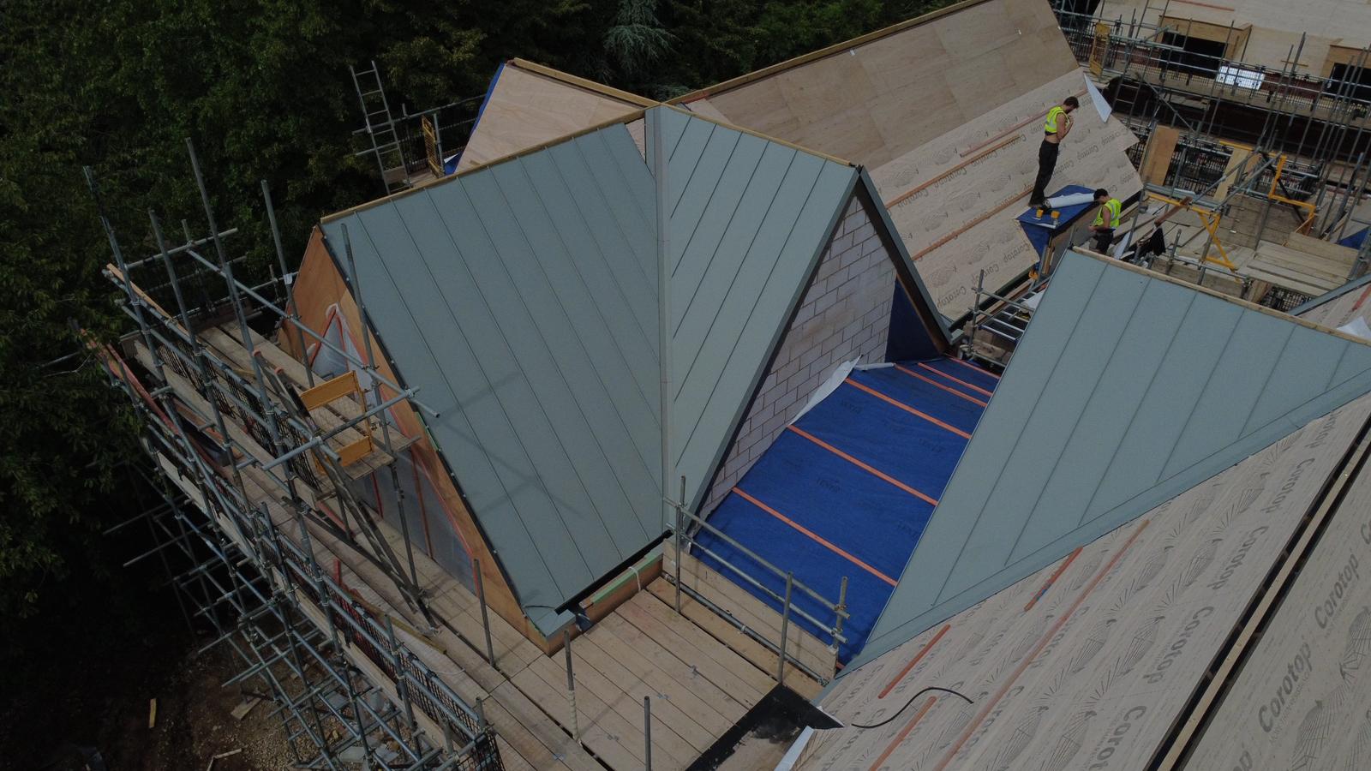
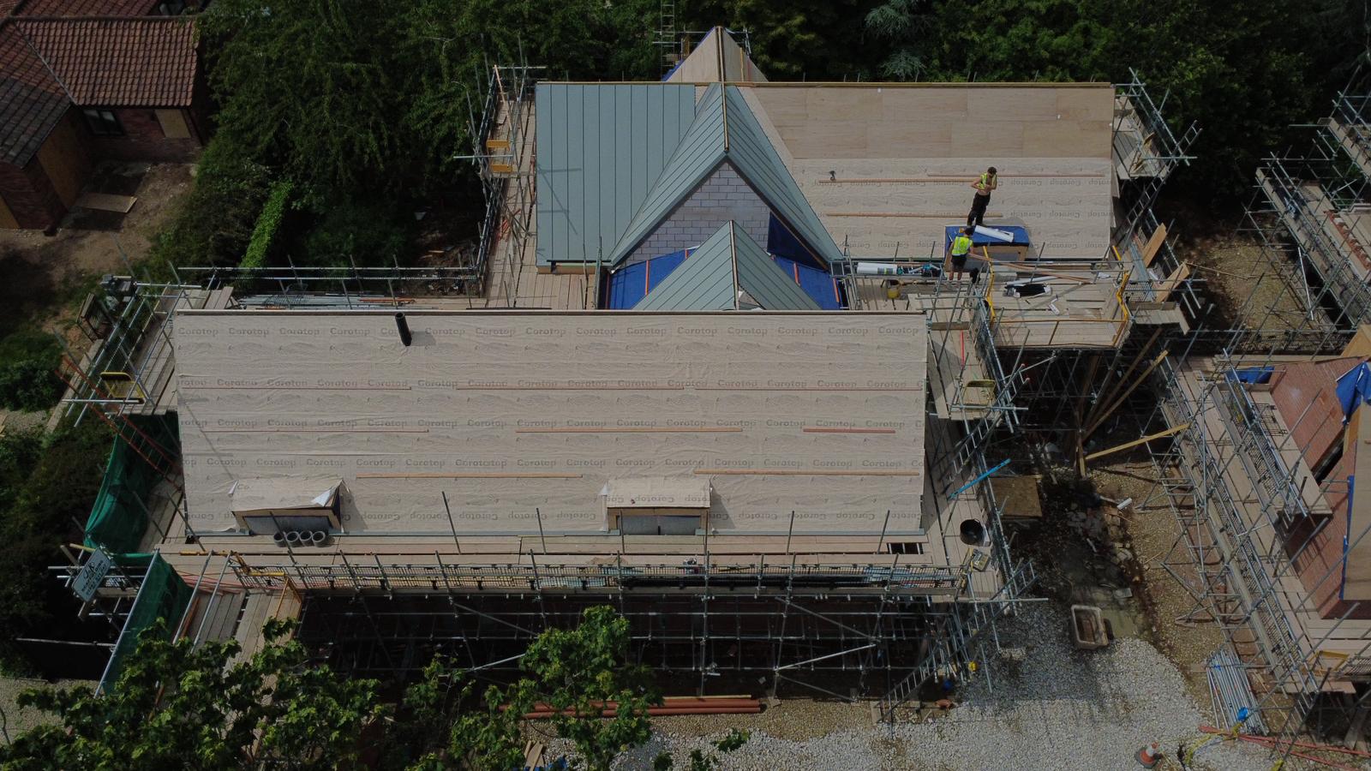
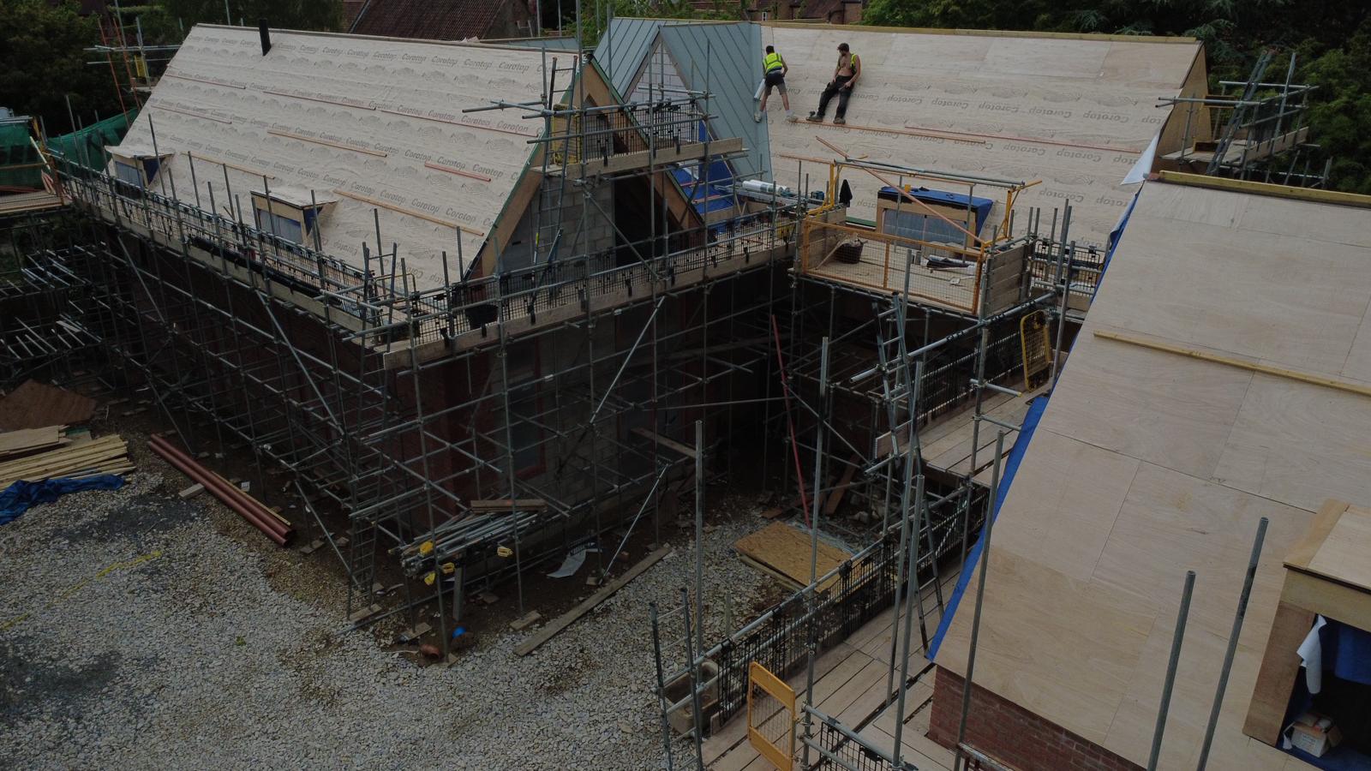
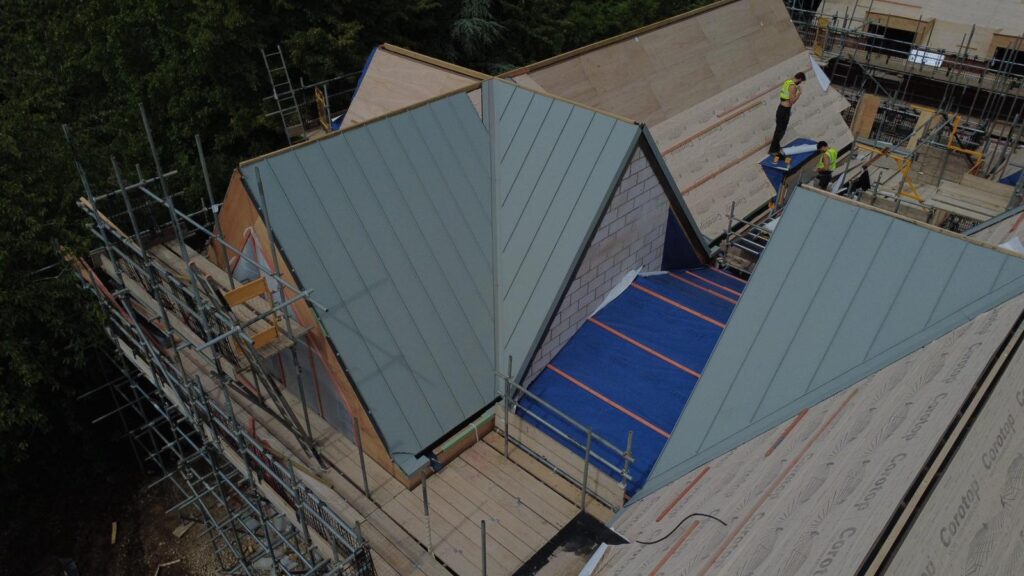
We have begun installing the standing seam aluminium roof on the two smaller gables that run horizontally across the property. Standing seam roofing uses long interlocking metal panels with raised seams, creating crisp, contemporary lines while providing exceptional durability and weather resistance.
The roof is being finished using PREFA Aluminium, a premium architectural roofing and cladding system widely used on high-end contemporary homes and commercial buildings throughout Europe.
Between the two roof sections, there is a temporary blue roof in the place of the bespoke glazed link to allow interior works to continue whilst the glass is on order. Completing the standing seam roof in these areas was necessary to allow accurate measurements to be taken for the glazed link structure.
Internally, all underfloor heating pipework has now been installed and the floors have been screeded using Thermio® anhydrite flowing screed rather than a traditional sand and cement screed.
Thermio® is specifically designed for use with underfloor heating systems. Pumped into place as a liquid, it creates a smooth, level finish that fully surrounds the heating pipes, delivering excellent heat transfer and improved energy efficiency. It can also be laid thinner than traditional screeds and is less prone to shrinkage and cracking.
Plot 2
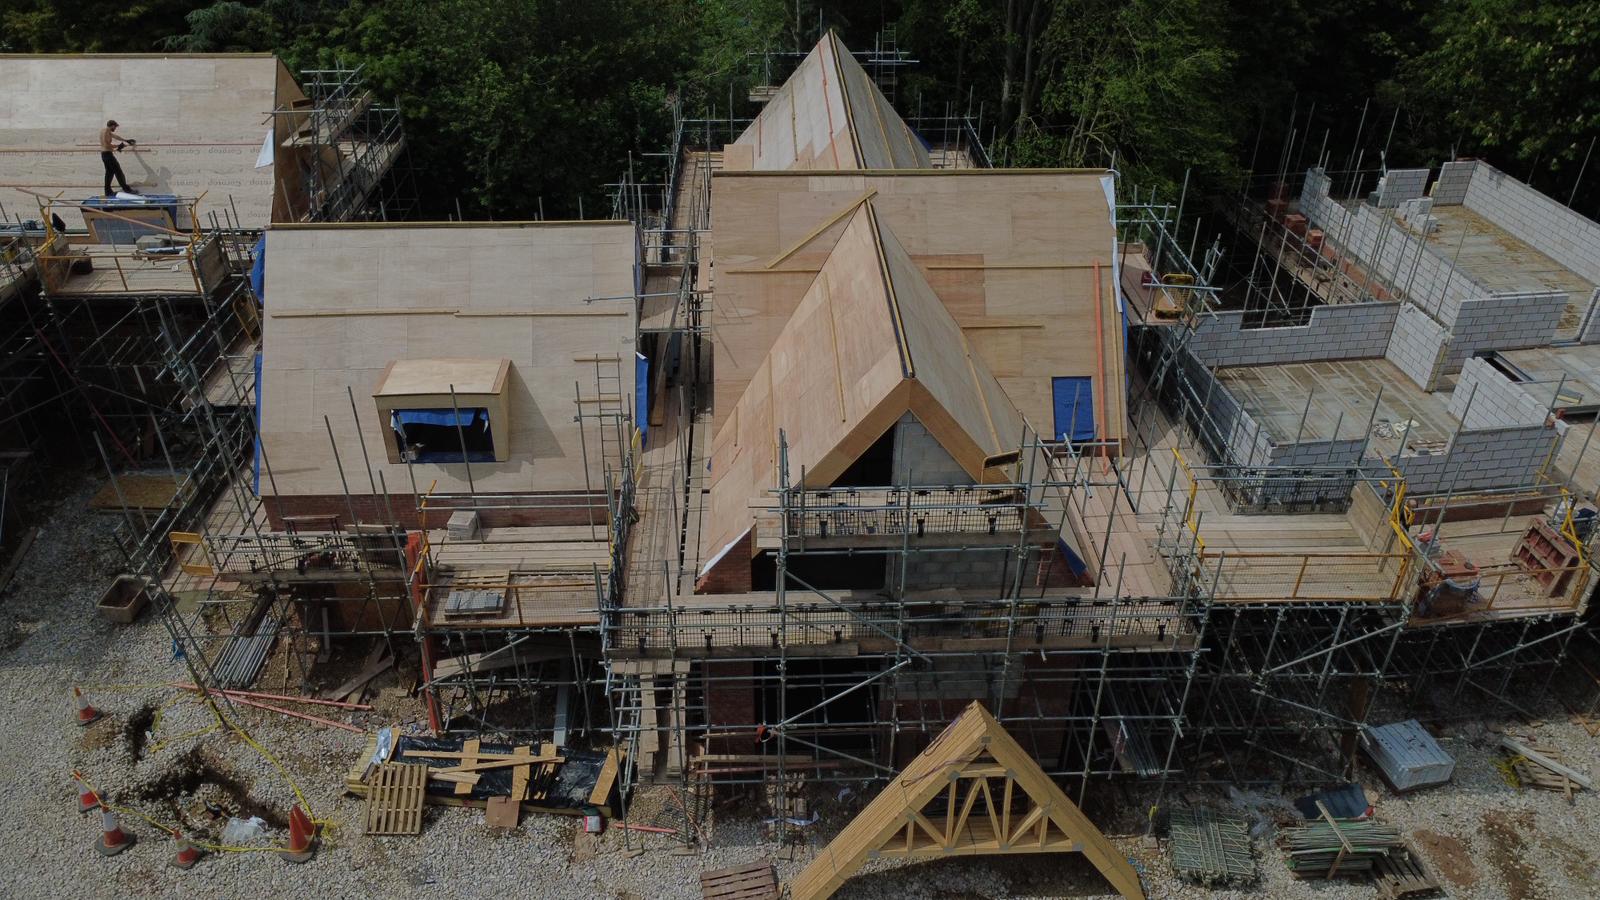
On Plot 2 the roof timbers are complete and roof insulation works are underway.
This property has been designed with rooms extending into the roof space and features coffered ceilings. Rather than having conventional flat ceilings, coffered ceilings follow the angles and lines of the roof structure, creating higher ceilings and a greater sense of space and volume within the rooms.
Because of this design, sections of the pitched roof require insulation within the roof structure itself. To achieve this, we are installing Actis Hybris® multi-layer reflective insulation.
Actis Hybris® is a lightweight, multi-layer insulation product with a honeycomb structure that traps air to deliver excellent thermal performance. Its flexible design makes it particularly well suited to complex roof shapes and angled ceilings, allowing it to fit neatly around the roof structure while helping improve the home’s overall energy efficiency.
Plot 1
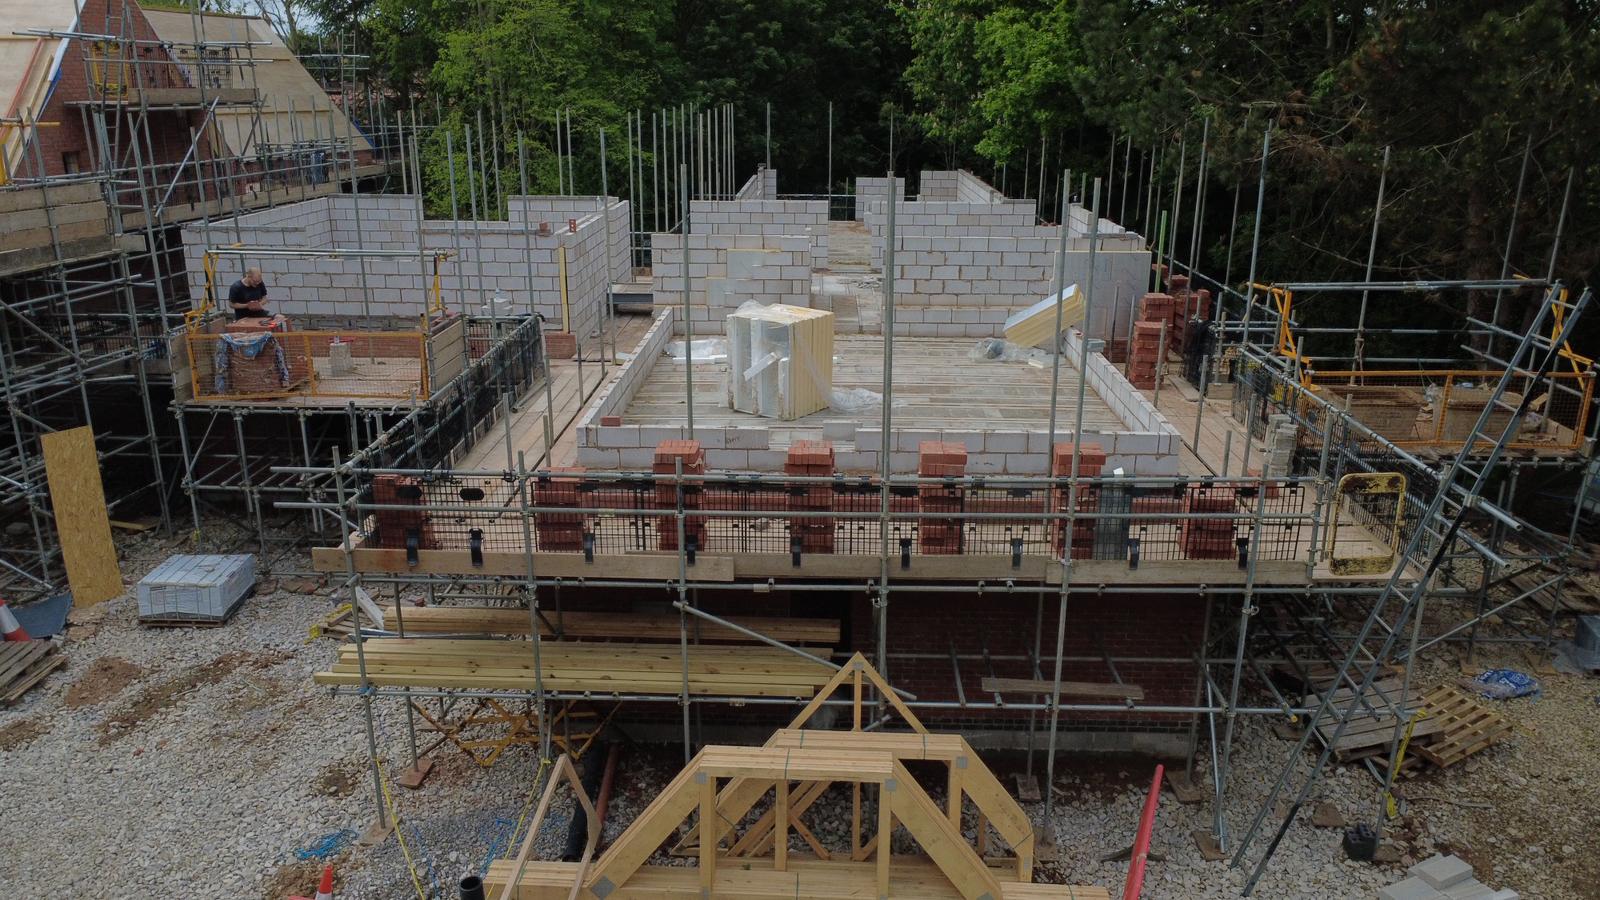
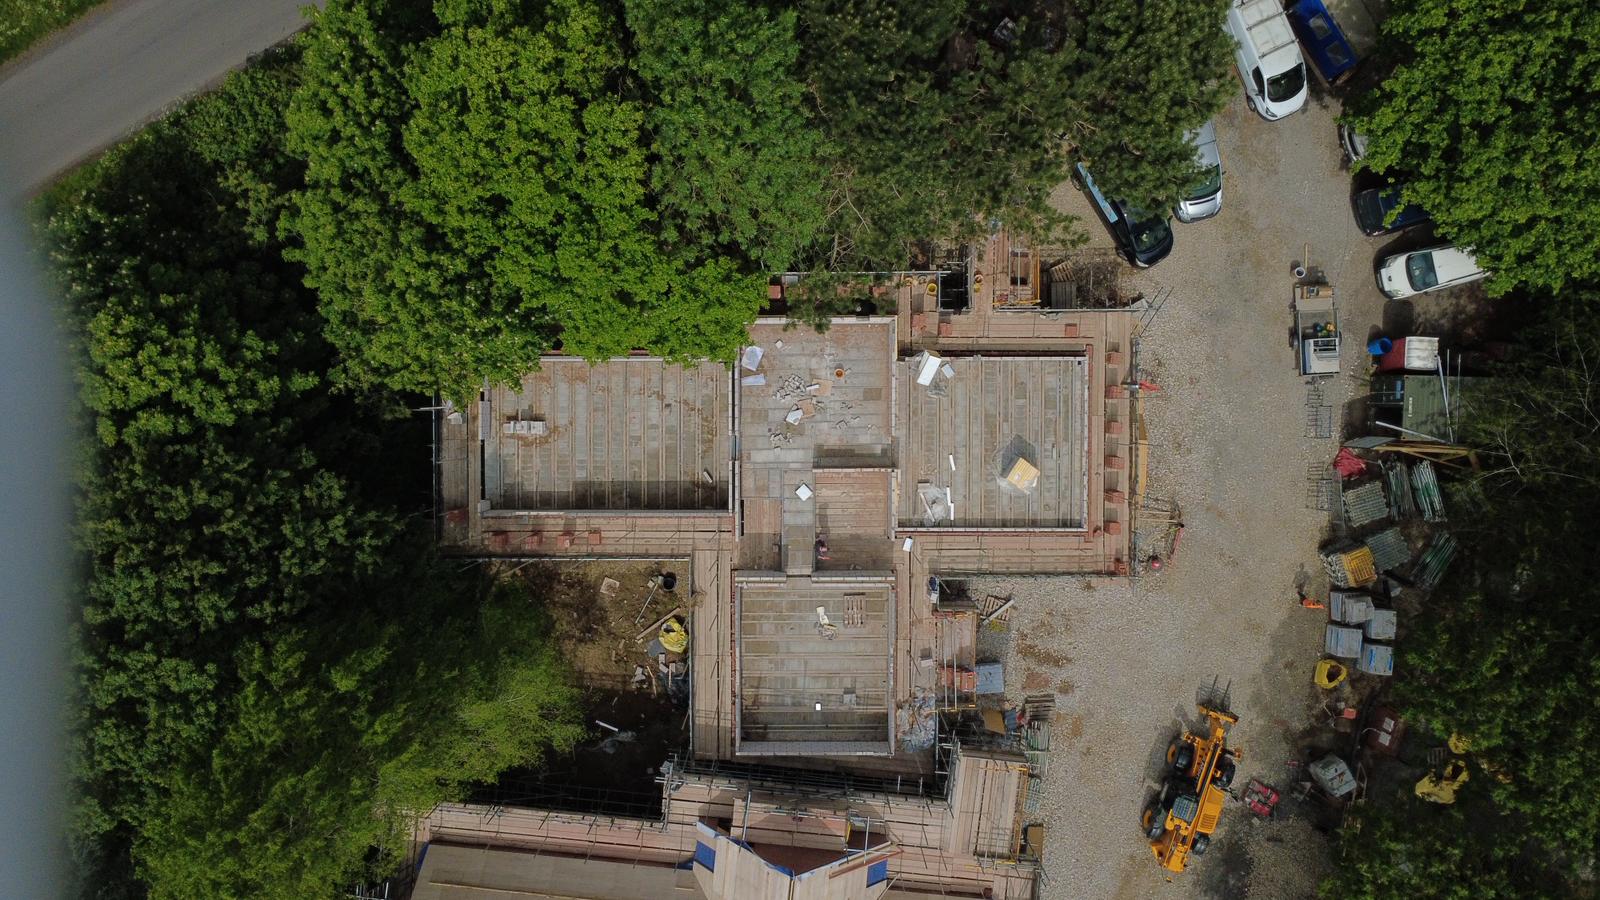
At Plot 1, the first-floor block and beam structure has been completed and brickwork is continuing to progress up to scaffold level.
Plot 3 is expected to be completed in August 2026, with Plots 1 and 2 scheduled for completion by the end of the year. Once complete, the properties are anticipated to be marketed from approximately £1.5 million.
If you have a project that you would like to discuss with us contact: Martyn on 07971 899 646 or email info@allsoppconstruction.co.uk